
GOLFER’S PARADISE
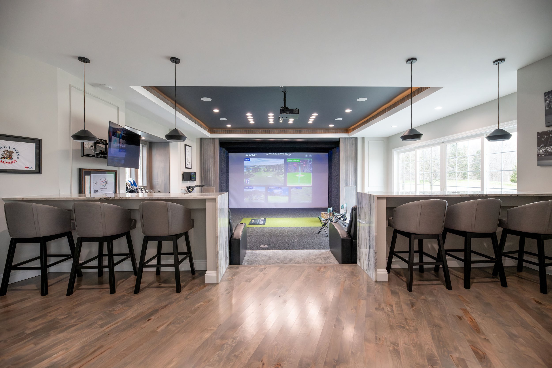
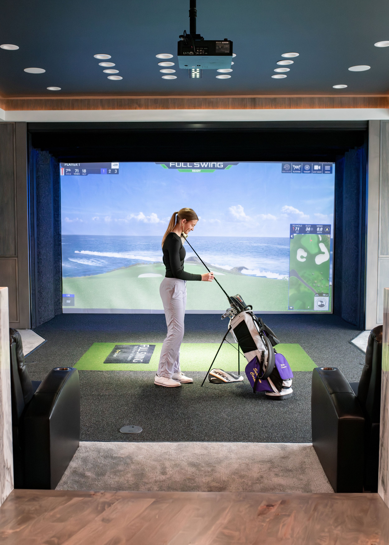

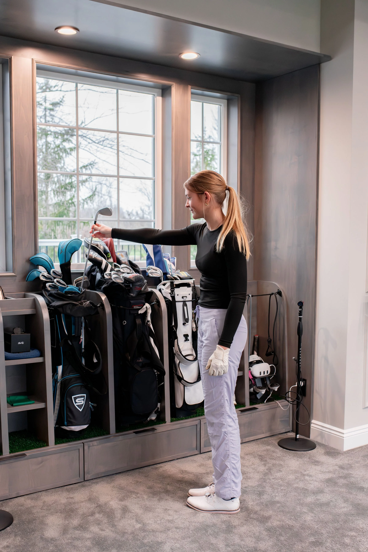
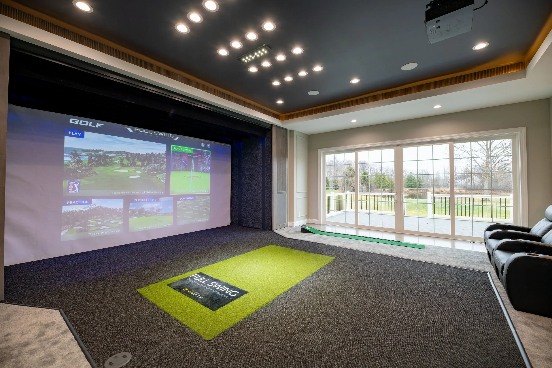
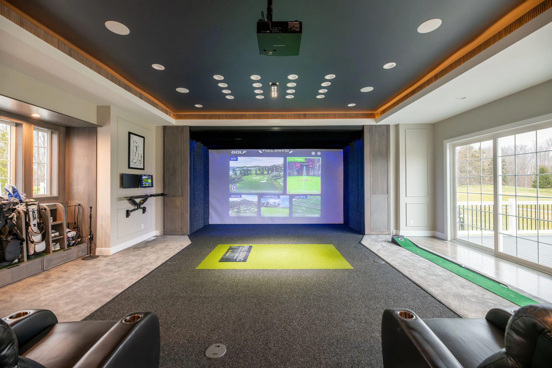
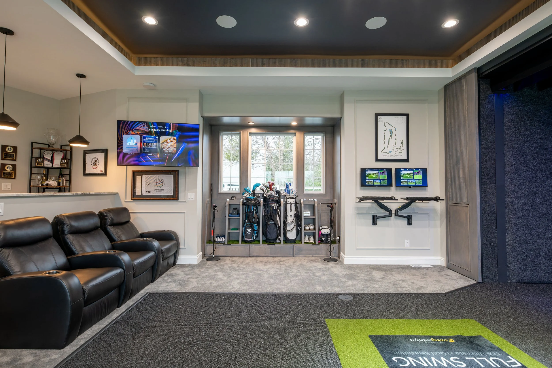
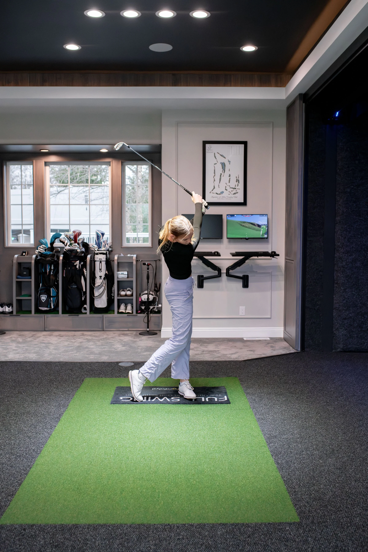

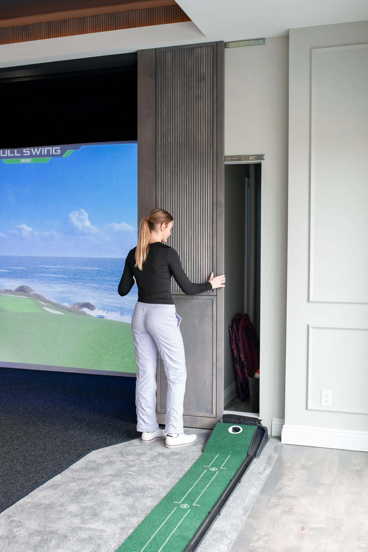
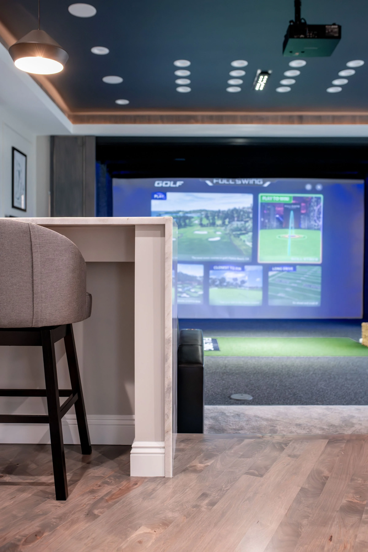
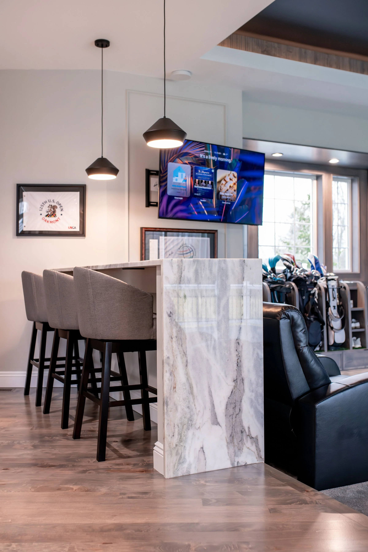
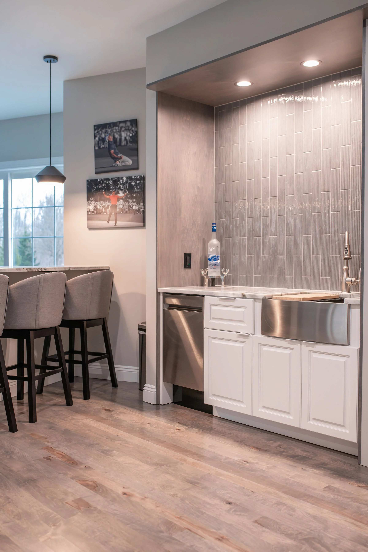
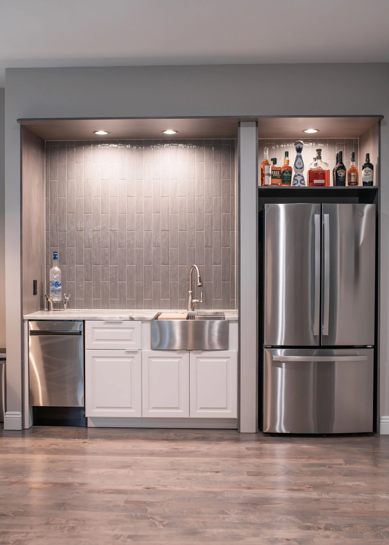
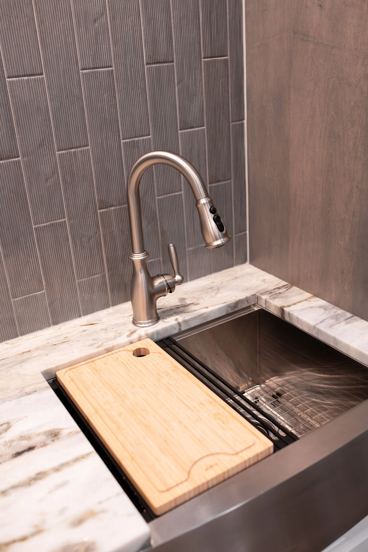
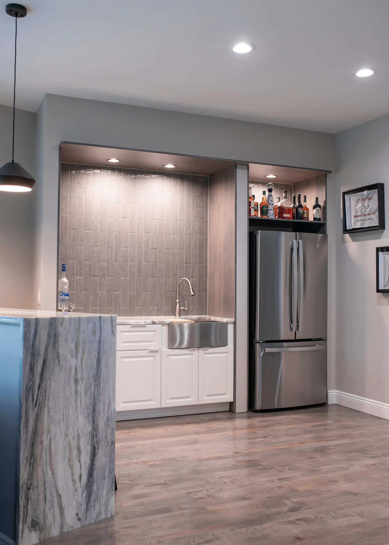
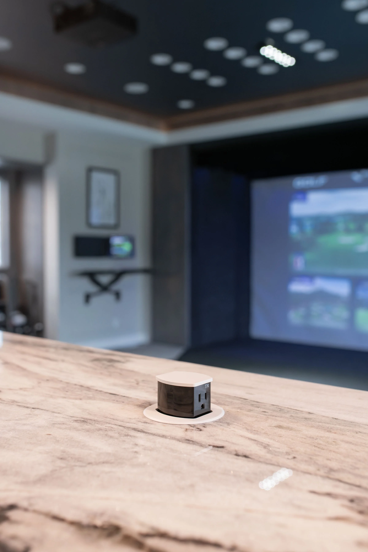
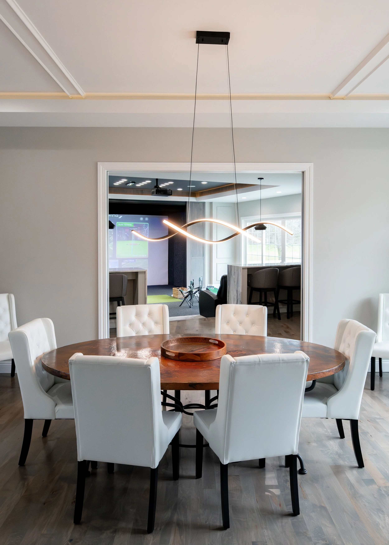
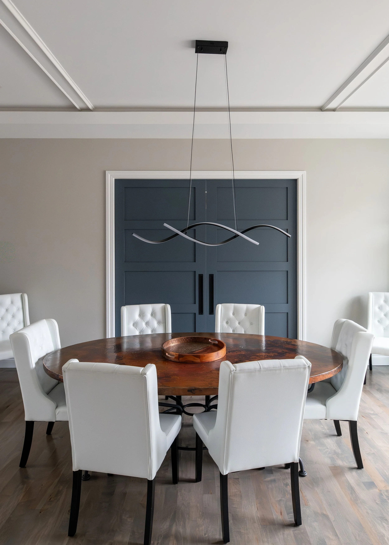
Our design team envisioned expanding this clients home with a 2,200-square-foot addition that included a refined formal dining space on the main level leads into a state-of-the-art golf simulator separated by double 8 foot pocket doors. Designed as the ultimate gathering place for recreation and relaxation, this space seamlessly blends performance and luxury. At its heart is a dedicated golf simulation room that effortlessly transforms into a cinematic retreat, creating a versatile destination for both sport and entertainment. Eight-foot-tall double pocket doors provide a dramatic sense of openness, while fluted sliding panels elegantly conceal the room’s technology. Overhead, a lighted tray ceiling with fluted detailing adds architectural depth and a warm ambient glow. A custom-crafted golf bag display with integrated shoe storage completes the space, celebrating the spirit of the game while maintaining refined organization. Just beyond, a full kitchen with striking waterfall quartz countertops provides a seamless extension for hosting, creating a sophisticated environment for entertainment and leisure.