
OSBORN
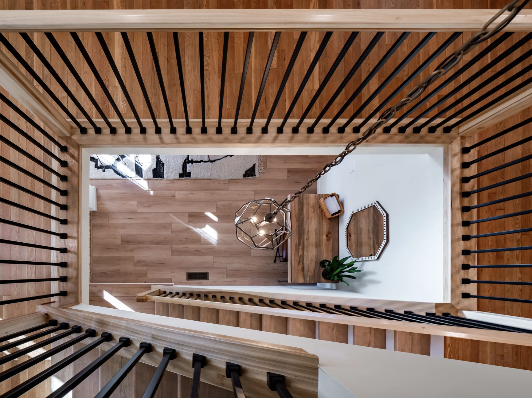
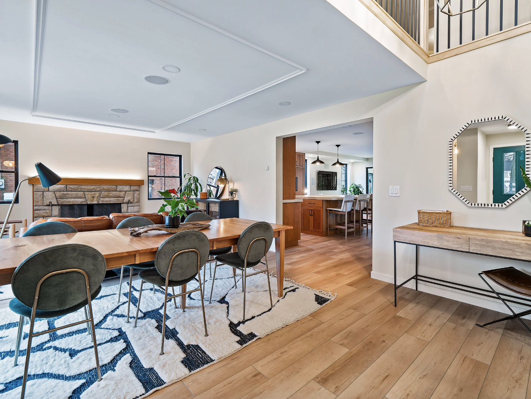
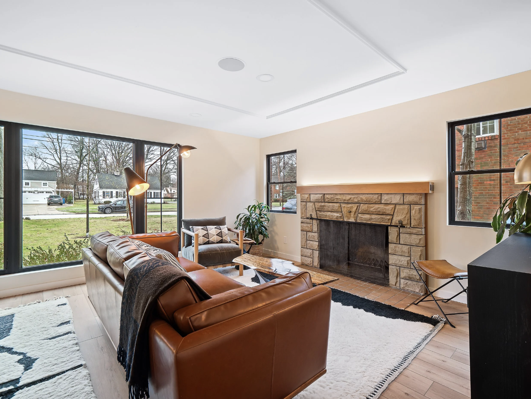
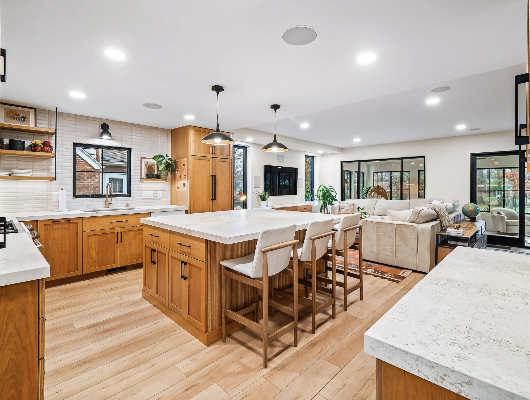
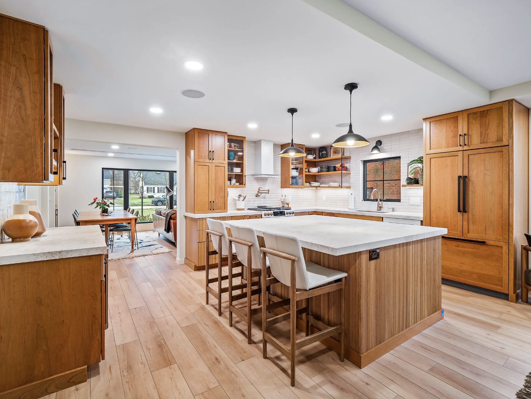
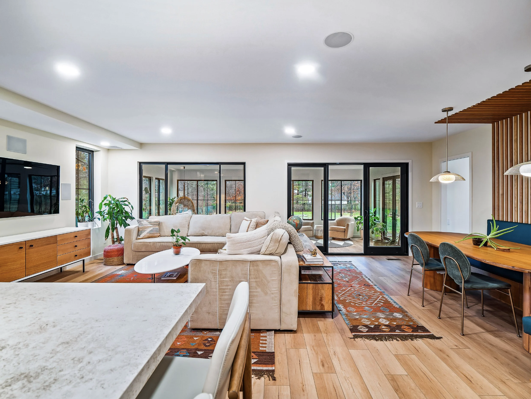
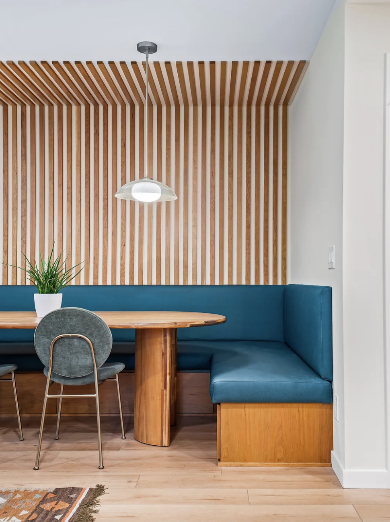
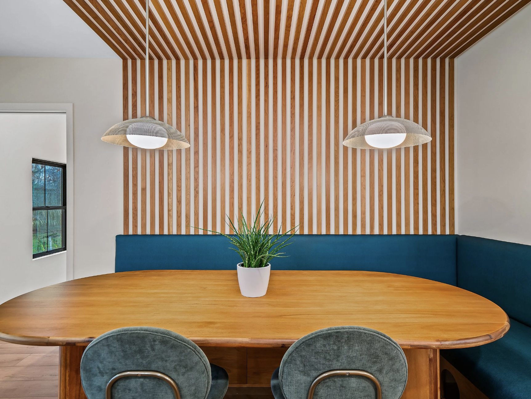
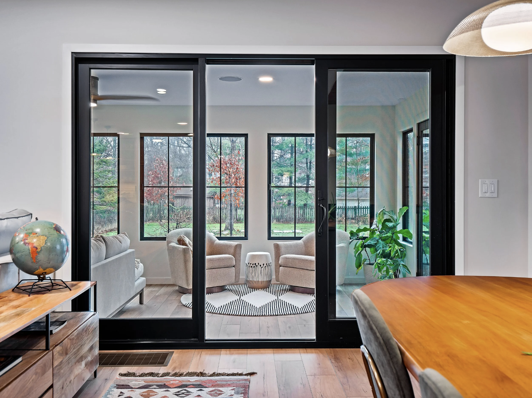
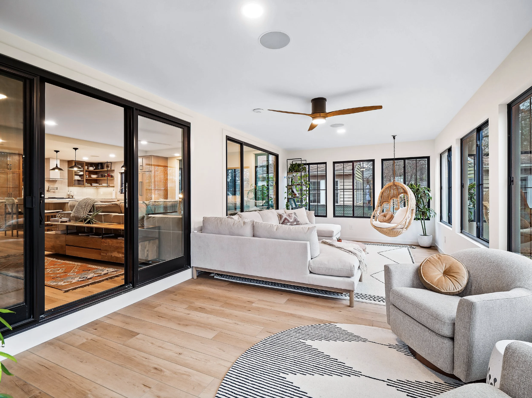
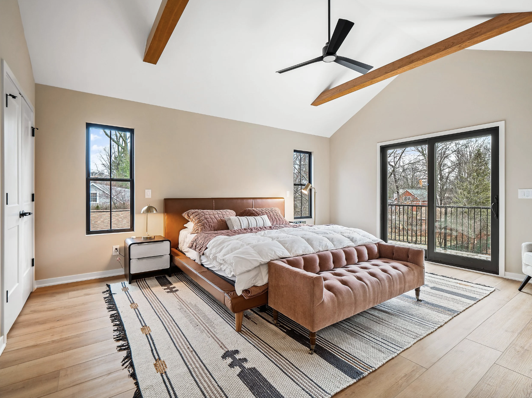

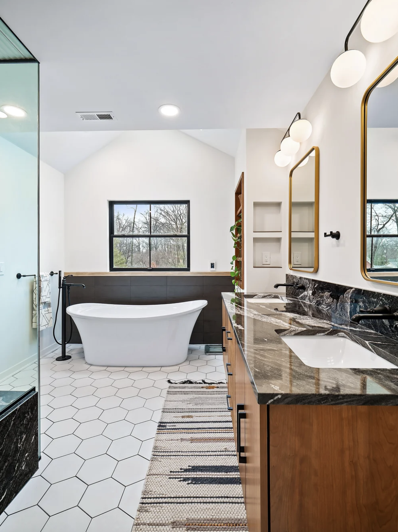
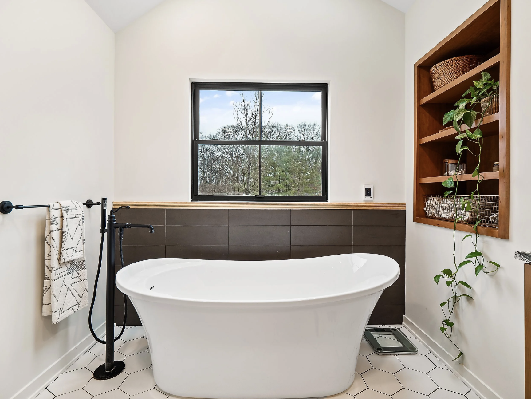

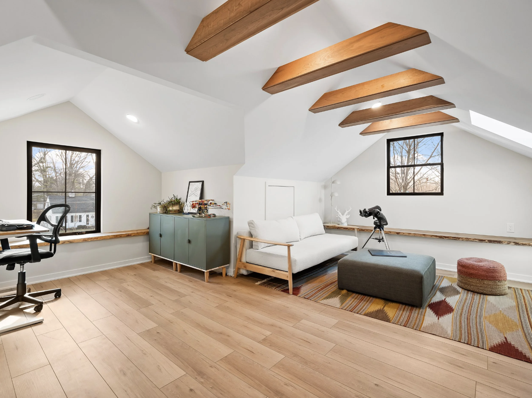
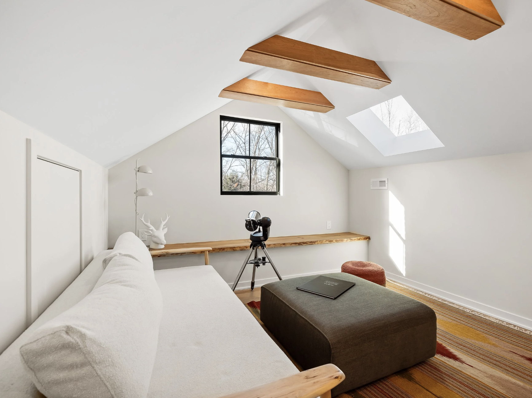
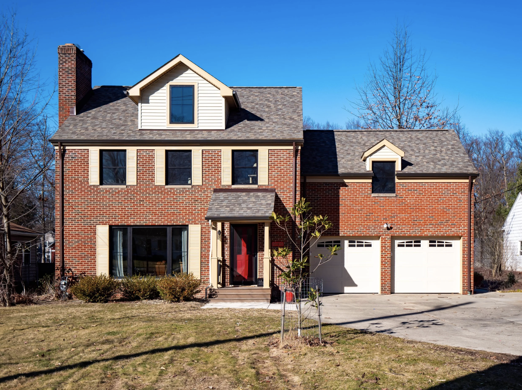
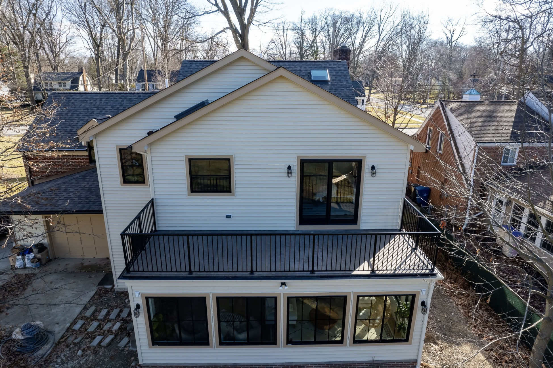
This whole home renovation was the ultimate mid-century modern escape built with both the client and their furry friends in mind. The biggest challenge in this project was opening up the originally closed-off staircase to an open staircase spanning from the 1st floor all the way to the attic. We also incorporated many pet friendly details into the home - from separate dog and cat feeding stations in the kitchen to a cat escape in their built-in banquette.
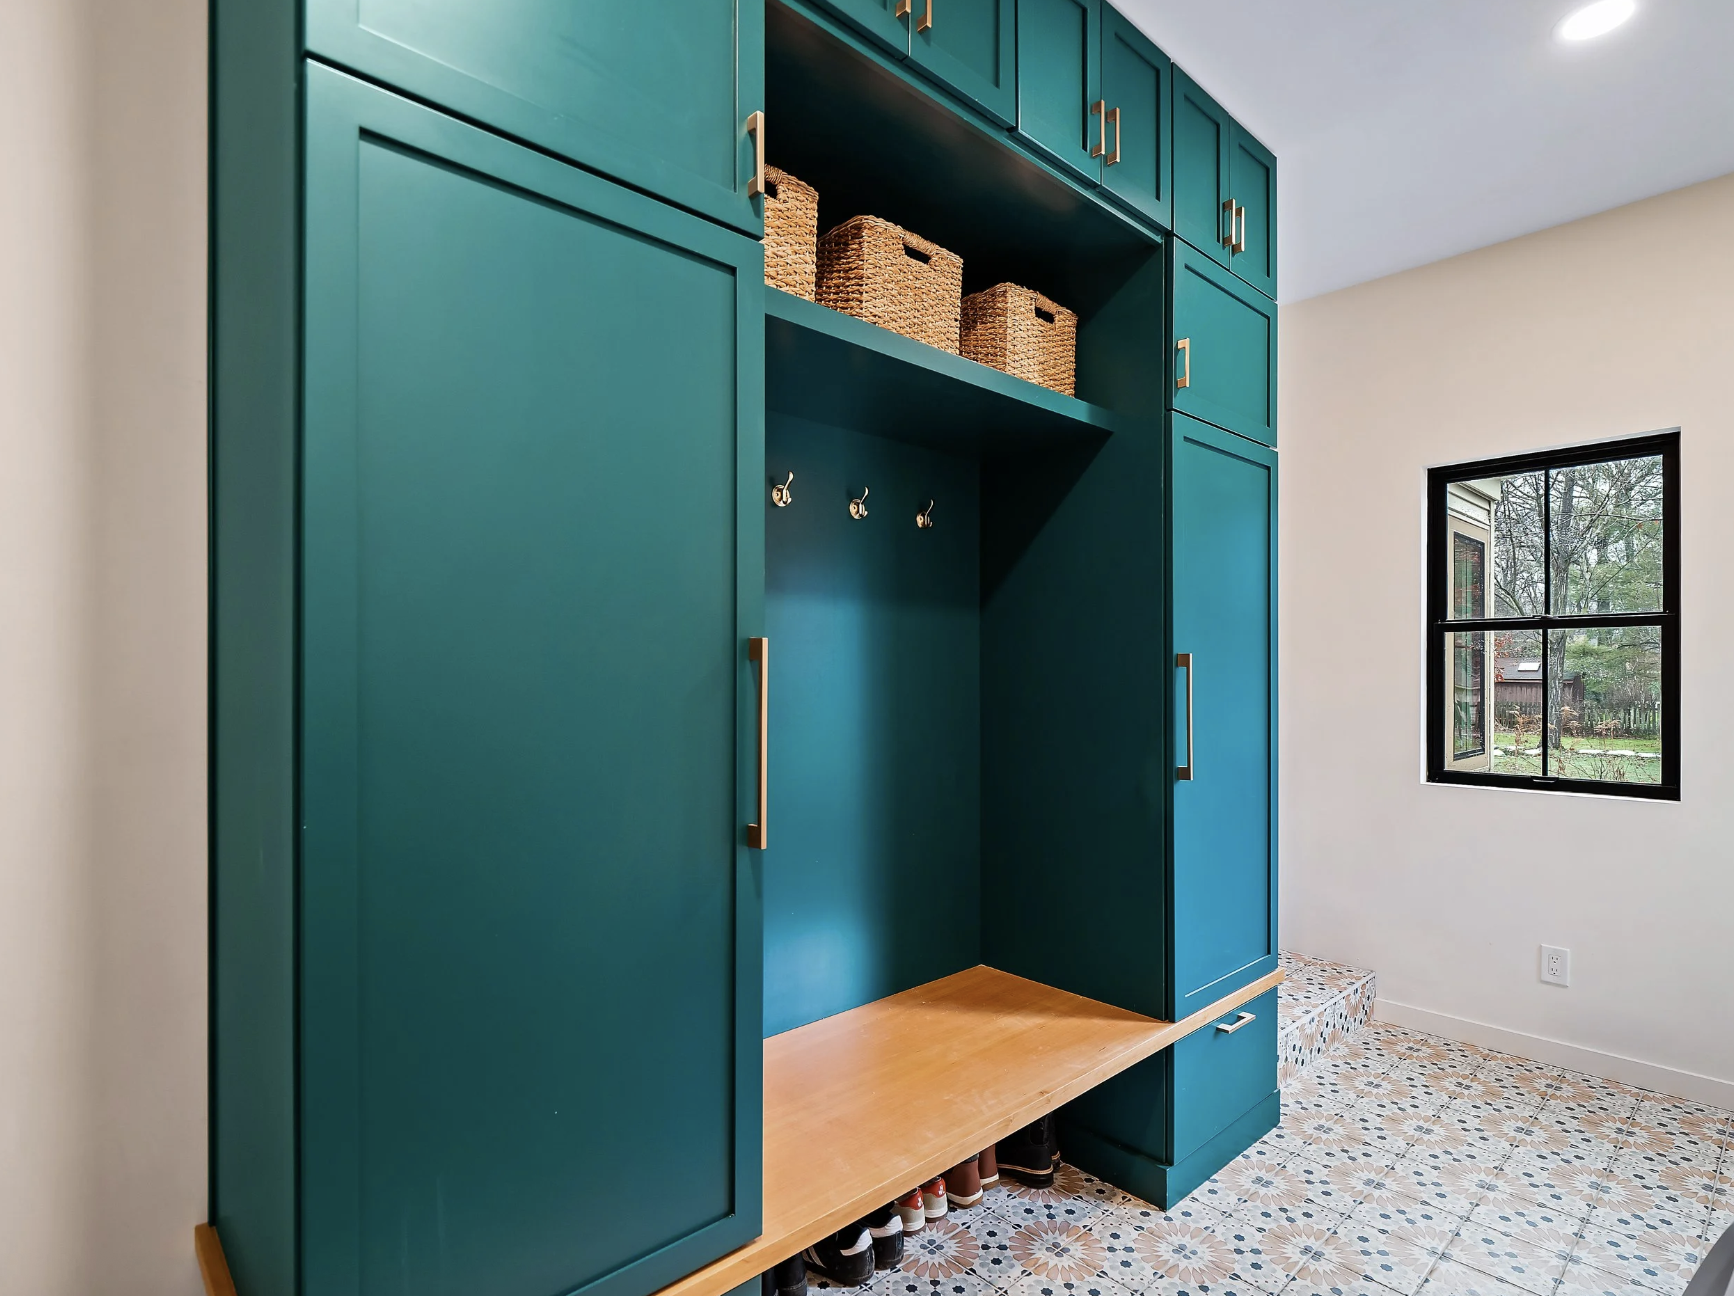
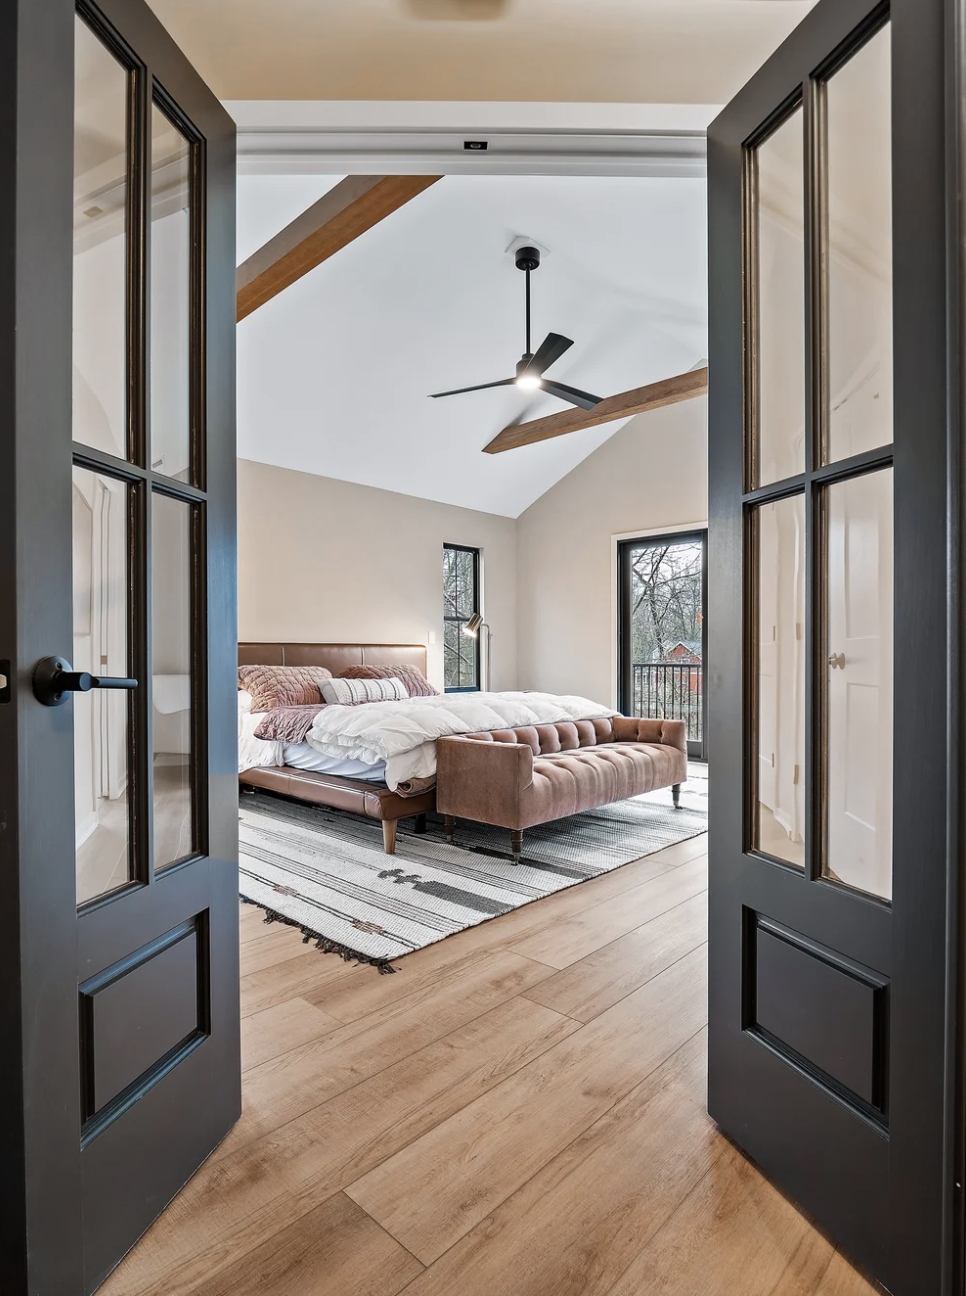
This home is dripping in architectural details including impressive vaulted ceilings, beautiful beams, creative built-in solutions, subtle architectural moldings, and a breathtaking open staircase. The vaulted ceilings in the master bedroom and bathroom created an open and impressive space for clients to retire to after a long day. To maximize space, we created thoughtful built-ins such as a casual banquette with storage, awall installation to create a separate space within one room, and a mini bar built-in in what would have been an empty niche. We also installed subtle architectural ceiling moldings in the living room to provide interest in the space and elevate the feel. The biggest architectural change was the open staircase that greets you right as you walk through the front door. It included a beautiful mixed wood and iron railing and art deco style chandelier, which created a grand statement to truly set the tone for this one of a kind home.