
urban oasis
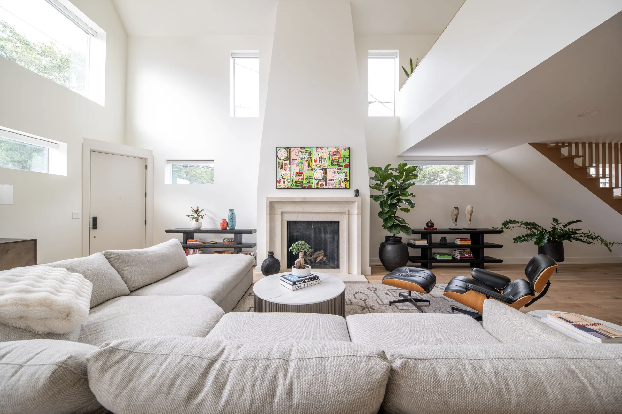
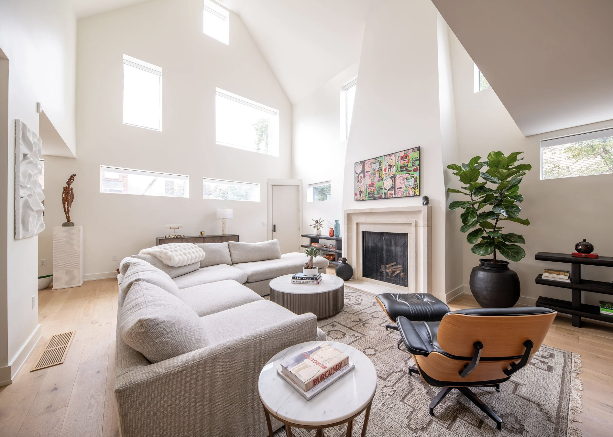
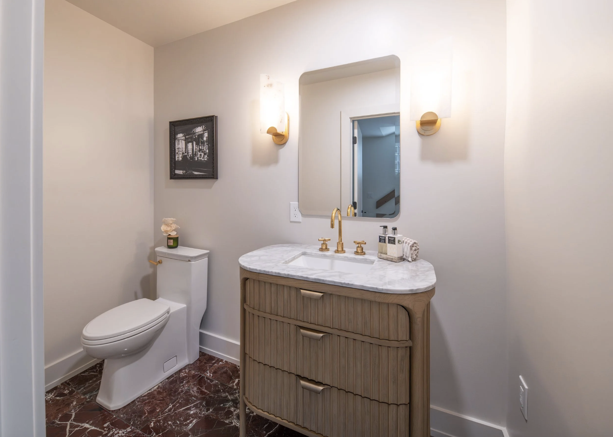
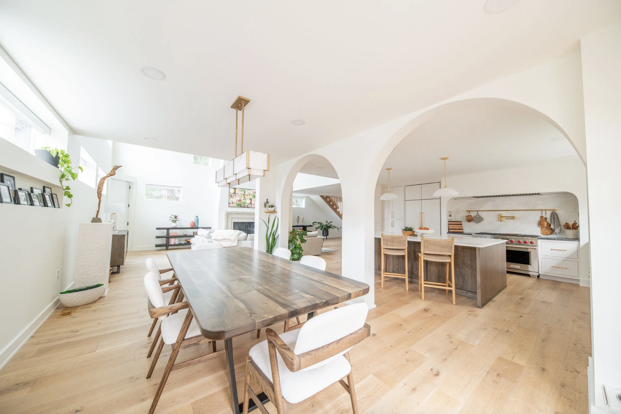
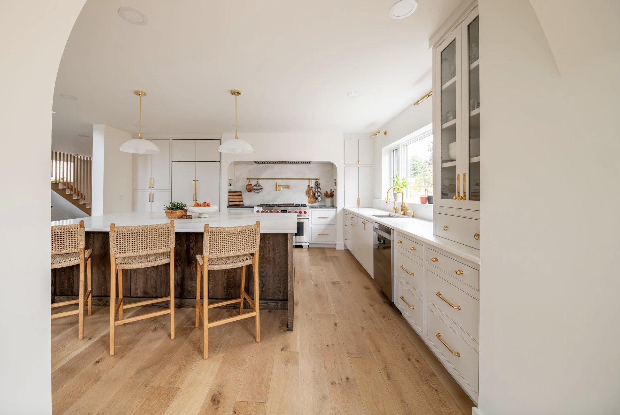
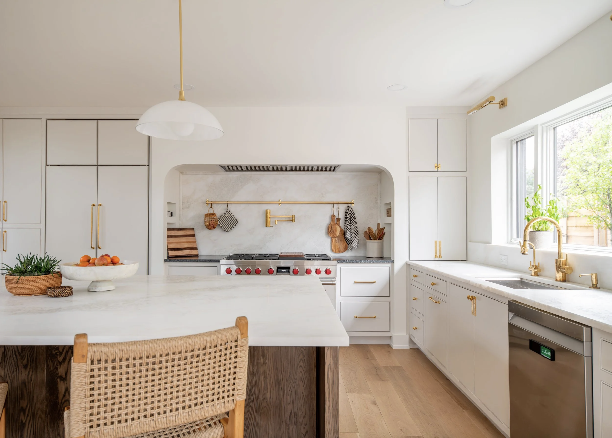
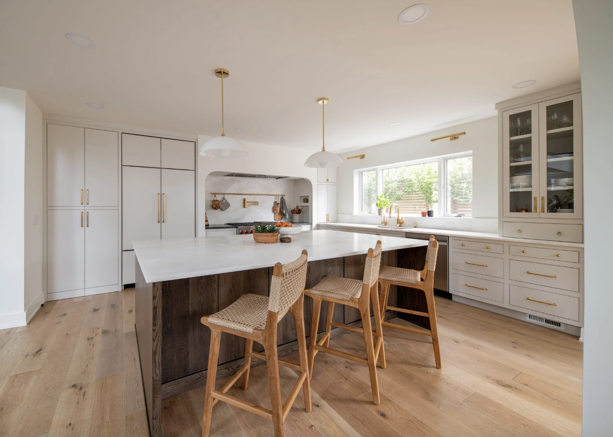
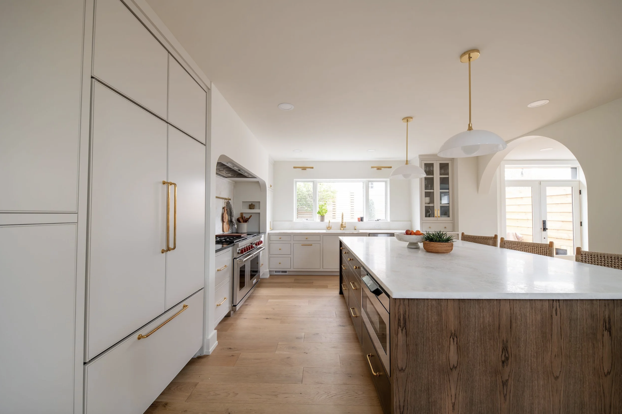
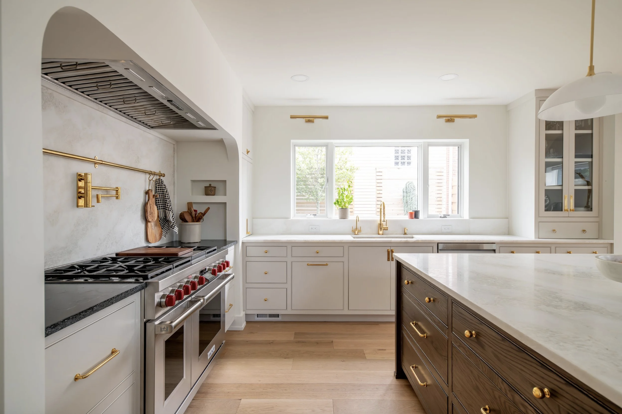
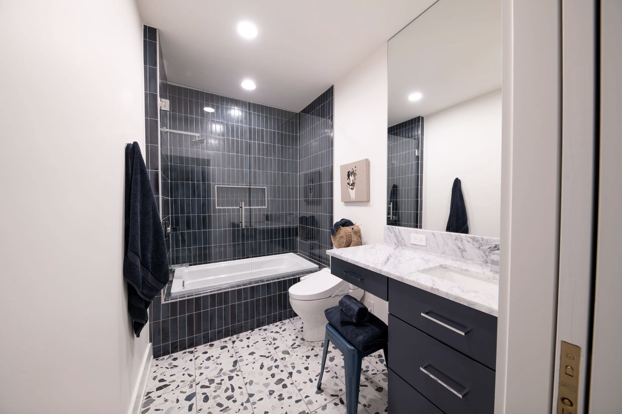
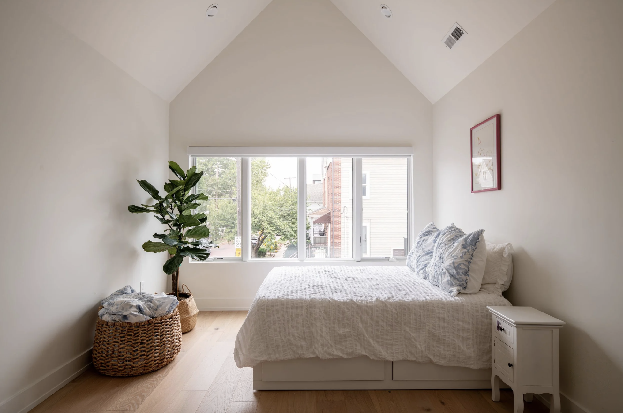
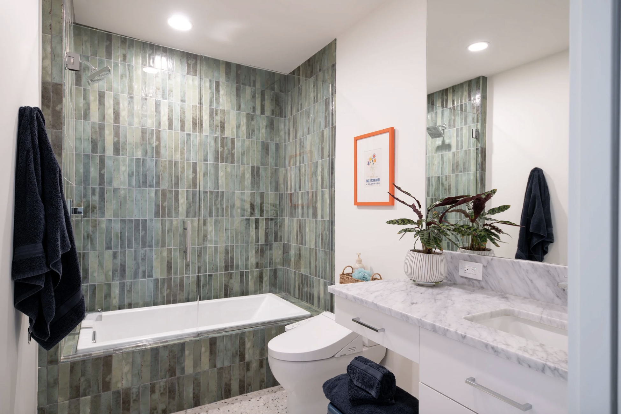
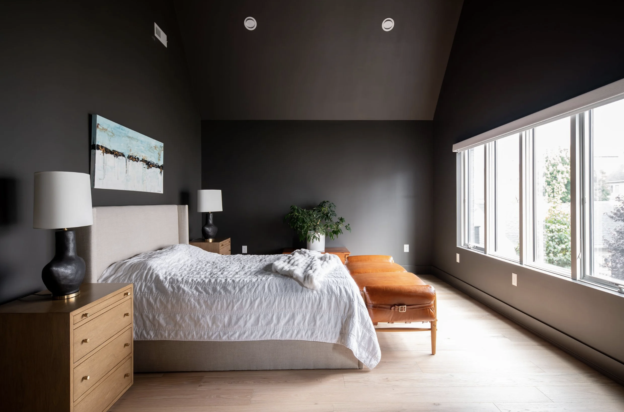
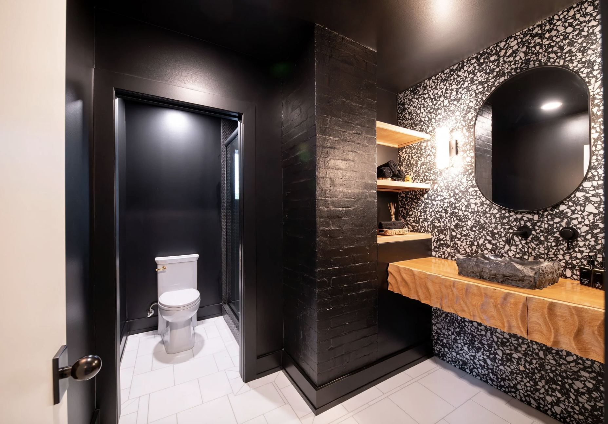
Originally built in 1900 as a general store, this home’s next chapter was thoughtfully written with a new second-floor addition that creates space for both family life and retreat. The 1,100-square-foot expansion provides dedicated space for teenagers along with a private owner’s suite. At the same time, the original interior, adjacent to where the addition was built, was renovated down to the studs, allowing for proper insulation and refined new finishes throughout. The result honors the home’s history while creating a more comfortable and functional future. The kitchen renovation was taken down to the studs and reimagined to bring in more light, better flow, and improved functionality. New windows and a thoughtfully designed walk-in pantry enhance both usability and everyday comfort. Custom cabinetry, premium appliances, and a striking arched range hood alcove serve as the centerpiece of the space. The final design blends craftsmanship and performance into a kitchen built for both beauty and daily living.